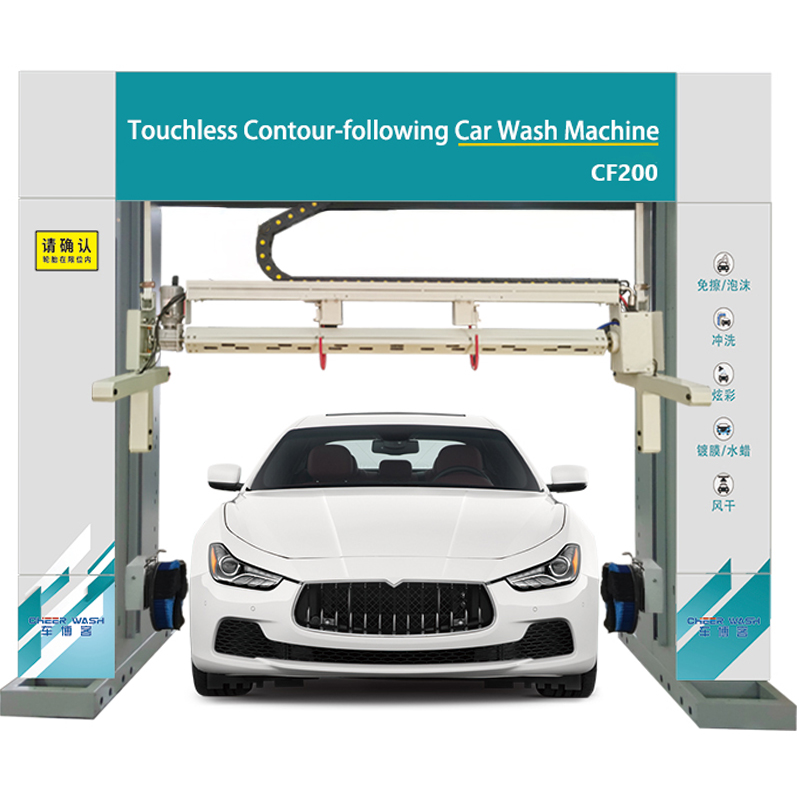
Upgrading to contour-following technology significantly improves wash quality through proximity-based cleaning, but introduces strict spatial requirements due to the dynamic articulation of robotic arms. Facility owners often underestimate the difference between a machine's static footprint and its active operational envelope. Retrofitting existing bays or designing new builds without precise dimensional planning leads to equipment collisions, voided warranties, restricted vehicle throughput, or costly structural modifications mid-installation. You need a comprehensive breakdown of exact bay dimensions, equipment room layouts, vertical clearances, utility footprints, and structural prerequisites required to successfully evaluate and execute a contour car wash installation. This guide provides the exact field measurements and infrastructure demands necessary to prepare your site for advanced robotic wash systems.
- Dynamic Envelope vs. Static Footprint: Contour-following machines require wider operational clearances than traditional static arches to accommodate the lateral and vertical swing of proximity sensors and spray arms around modern aerodynamic vehicles.
- Baseline Bay Dimensions: A standard touchless wash bay size requires a minimum of 30 feet in length and 16 feet in width, expanding to 36+ feet if standalone dryer systems or extended pre-soak arches are integrated.
- Vertical Clearance Realities: Automatic car wash clearance must account not only for maximum vehicle height (typically 84 to 90 inches) but also for the retraction height of the top contouring boom, overhead utility tracks, and festoon lines.
- Support Infrastructure & Utility Footprint: The wash bay is only half the footprint; a properly sized, climate-controlled equipment room is mandatory for high-pressure pumps, chemical stations, three-phase electrical panels, and space-consuming water reclaim/filtration systems.
Understanding the Spatial Dynamics of a Contour-Following Car Wash Machine
Maintaining a consistent 12-to-18-inch distance from the vehicle surface requires unobstructed 3D movement. The operational necessity of contouring technology demands a clear understanding of the active wash envelope. The physical dimensions of the parked gantry differ significantly from the maximum extension points of the side and top arms during a wash cycle. When the machine is idle, it sits compactly at the home position. Once activated, the robotic arms swing outward and upward to map the vehicle. This means the space required for a Contour-Following Car Wash Machine is dictated by its maximum reach, not its resting state.
Modern vehicle geometries require dynamic tracing paths. Curved aerodynamic SUVs, rear spoilers, extended side-view mirrors, and dual-rear-wheel trucks present unique mapping challenges. The tracking capability necessitates wider side clearances to prevent the spray manifolds from striking protruding accessories. Establishing the target vehicle demographic dictates the required machine size and subsequent bay footprint. If you plan to wash heavy-duty transit vans or dually pickups, the bay must accommodate the widest possible vehicle profile plus the full extension of the contouring arms.
We see many sites fail because they measure wall-to-wall without accounting for internal obstructions. Guide rails, floor-mounted wheel stops, and utility lines consume valuable inches. The active envelope must remain completely clear of structural columns, radiant heater tubes, and surface-mounted conduit. You must map the 3D space from the floor to the ceiling, ensuring the gantry can travel its full length and width without sensor interference.
| Vehicle Type | Average Vehicle Width | Required Bay Width (Minimum) | Contouring Arm Clearance Needed |
| Standard Sedan | 74 inches | 15 feet | 24 inches per side |
| Large SUV / Minivan | 80 inches | 16 feet | 28 inches per side |
| Dual-Rear-Wheel Truck | 96 inches | 17 feet | 32 inches per side |
| High-Roof Transit Van | 82 inches | 16 feet | 30 inches per side |
![Contour-Following Car Wash Machine Installation Space]()
Baseline Dimensions: Touchless Wash Bay Size Requirements
Evaluating minimum versus optimal bay length is essential for site planning. A 30-foot minimum length requirement is standard for basic operation. This allows enough room for the vehicle to park, the gantry to rest at its home position, and the carriage to travel the full length of the vehicle. However, incorporating freestanding aerodynamic dryer arches or extended pre-soak zones pushes the requirement to 36-to-40-foot lengths. If you try to squeeze a full package into a 30-foot bay, you risk the gantry colliding with the dryer housings.
Width requirements dictate safe articulation. The standard 16-foot width baseline accommodates floor-mounted guide rails, wheel stops, and the lateral extension of the contouring arms without risking wall strikes. Attempting installations in narrow bays risks collisions where contour arms cannot fully articulate. When the arms swing out to navigate around a wide truck mirror, they need empty space. If the wall is too close, the machine's safety sensors will trigger an emergency stop, shutting down the wash mid-cycle.
Determining the correct automatic car wash clearance involves strict ceiling height considerations. The necessary ceiling height to accommodate the gantry's top beam, festoon cables, and overhead rails is typically 12 to 14 feet minimum. Clearance buffers are also required for overhead doors, radiant heaters, and bay lighting fixtures. You cannot simply measure to the roof deck; you must measure to the lowest hanging obstruction in the bay.
- Measure the total bay length from the inside of the entrance door to the inside of the exit door.
- Identify the lowest hanging overhead obstruction to determine true vertical clearance.
- Measure the bay width at the narrowest point, accounting for structural columns or utility pipes.
- Mark the exact location of the floor drain pit to ensure it aligns with the proposed vehicle parking zone.
- Verify the travel path of the overhead festoon lines to ensure they will not snag on lighting fixtures.
Equipment Room Layouts, Utility Footprints, and Environmental Space
Integrated in-bay pump stations are rare and space-restrictive compared to dedicated back-room mechanical layouts. High-pressure pump stations and manifolds require dedicated floor space for multi-stage pump stands, variable frequency drives, and necessary maintenance access clearances. You need room to walk around the equipment for routine servicing, oil changes, and seal replacements. Cramming machinery into a tiny closet leads to overheating and makes maintenance impossible.
Water treatment and environmental footprints demand significant spatial planning. Reverse Osmosis systems, water softeners, and pressurized holding tanks require adequate room. Floor-space and sub-floor plumbing layouts are necessary for sand-oil interceptor pits, reclaim pits, and multi-stage water recycling filtration systems. These systems often require large cylindrical tanks that consume substantial square footage. You must also account for the ceiling height in the equipment room to accommodate these tall tanks.
Chemical dispensing and storage clearances include the footprint for chemical mixing stations, bulk tank storage, and secondary containment pallets. Power and utility panel footprints require specific clearance zones. You need 36 inches of clear depth for heavy-duty three-phase electrical panels and disconnect switches to meet electrical code. Blocking these panels with chemical drums is a severe safety violation.
| Equipment Type | Minimum Floor Space Required | Clearance Requirements |
| High-Pressure Pump Stand | 4 ft x 6 ft | 3 feet on all sides for maintenance |
| Reverse Osmosis System | 3 ft x 5 ft | Access to membrane housings |
| Chemical Dispensing Wall | 8 ft linear wall space | Secondary containment footprint |
| Main Electrical Panel (MCC) | 4 ft linear wall space | 36 inches clear depth in front |
Evaluating the CF200 Car Wash Machine and Similar Models
Specific models, such as the CF200 car wash machine, utilize space efficiently through integrated on-board dryers versus requiring separate drying arches. Evaluating manufacturer-specific track lengths, structural carriage widths, and gantry travel tolerances is necessary for proper site integration. On-board dryers eliminate the need for an extra 6 to 8 feet of bay length, making them ideal for shorter buildings. However, they add weight to the gantry, which requires robust floor rails and thicker concrete.
Selecting a highly compact machine limits the maximum vehicle size accepted, while a larger gantry requires a larger building footprint and higher capital expenditure. Balancing these conceptual trade-offs dictates your facility planning. If your local market consists heavily of large pickup trucks, you must invest in a wider gantry and ensure your bay can house it. A narrow gantry will constantly fault out on oversized mirrors, frustrating customers and reducing throughput.
The track length determines the maximum vehicle length the machine can wash. You must ensure the rails extend far enough past the front and rear of the parked vehicle to allow the contouring arms to cross over the bumpers. If the rails are too short, the machine cannot clean the front grille or rear tailgate effectively. You must also verify the floor slope; rails must be installed perfectly level, requiring shims or specialized grout if the bay floor has an aggressive pitch toward the drain.
Contour Car Wash Installation: Retrofitting Legacy Bays vs. New Construction
Assessing existing bay constraints reveals common dealbreakers in older bays: narrow widths under 14 feet, low ceilings, or obstructive structural columns. Converting tight legacy bays often involves structural strategies, such as combining two adjacent 10-foot wide self-serve bays into a single 20-foot wide automated touchless bay. This requires removing the center dividing wall, which is often load-bearing. You must install a massive steel header to support the roof before knocking down the block wall.
New construction offers significant advantages. Engineering optimal turning radii for entrance and exit aprons prevents bottlenecks. Pre-planning for in-floor heating, trench drain placement, and utility conduit routing streamlines the installation process. When pouring a new floor, you can embed the guide rails directly into the concrete, creating a seamless surface. You can also position the floor drains exactly where the manufacturer specifies, ensuring optimal water runoff and preventing pooling around the machine tracks.
Retrofitting requires working around existing underground plumbing. If the old drain pit is off-center, the new machine must be offset to match, which can compromise side clearances. You may need to saw-cut the concrete floor to run new electrical conduits or high-pressure water lines from the equipment room to the bay. This adds significant labor and time to the project. Always verify the existing concrete thickness; mounting a heavy robotic gantry requires at least 6 inches of 3000 PSI concrete to prevent the anchor bolts from pulling out during operation.
Implementation Risks, Municipal Approvals, and Compliance Factors
Mitigating collision risks involves using software limits, ultrasonic sensors, and physical bay constraints to prevent the contouring arm from striking oversized mirrors or aftermarket vehicle modifications. Ensuring existing walls or floors can handle the dynamic load and vibration of a moving gantry requires specific concrete PSI and minimum thickness requirements. The constant back-and-forth motion of a heavy gantry creates sheer forces on the floor anchors. If the concrete is weak or degraded by years of chemical exposure, the rails will eventually break loose.
Code and compliance dimensions dictate ADA compliance requirements for pedestrian paths. Electrical panel clearances, plumbing setbacks, and environmental run-off approvals are required by municipal codes. You must submit detailed plumbing schematics to the city to prove your oil-water separators are sized correctly for the anticipated flow rate. Failure to secure these permits before installation leads to heavy fines and forced shutdowns.
You must also consider the electrical load. Upgrading to a modern contour-following system often requires a larger electrical service. The combination of high-pressure pump motors, air compressor, and on-board dryer fans draws massive amperage. You may need the utility company to pull new three-phase lines to your building, a process that can take months. Coordinate with your electrician early in the planning phase to verify your current panel capacity.
Conclusion
Installing a contour-following system requires moving beyond static measurements to account for dynamic operational envelopes, environmental utility support spaces, and precise clearances. Cross-reference existing bay dimensions and structural capacities with the specific active envelope of shortlisted machines before committing to a purchase. Proper planning prevents costly structural modifications and ensures the equipment operates safely at maximum throughput.
- Commission a professional site survey to measure exact 3D bay dimensions.
- Obtain 3D CAD layouts from the equipment manufacturer to verify clearances.
- Consult a structural engineer to verify concrete integrity and load-bearing capacities.
- Verify utility capacities and secure local environmental permits before ordering equipment.
FAQ
Q: Can I install a contour-following car wash machine in a 28-foot bay?
A: A 28-foot bay is generally too short for standard contour-following machines. They typically require a minimum of 30 feet for safe operation, allowing the gantry to travel fully past the front and rear of the vehicle.
Q: What is the absolute minimum touchless wash bay size required for operation?
A: The absolute minimum touchless wash bay size is typically 30 feet long and 16 feet wide. Larger dimensions are highly recommended to accommodate oversized vehicles and provide optimal safety clearances.
Q: Can two narrow self-serve bays be retrofitted for a contour car wash installation?
A: Yes, combining two 10-foot bays creates a 20-foot wide space. This provides excellent lateral clearance for a contour-following gantry, though it requires structural modifications to remove the dividing wall safely.
Q: What is the minimum automatic car wash clearance for high-roof utility vans?
A: To accommodate high-roof utility vans, the bay ceiling should be at least 12 to 14 feet high. This allows sufficient clearance for the tall vehicle profile and the overhead festoon cables and gantry beams.
Q: How much square footage is required for the back-room car wash equipment?
A: A dedicated equipment room typically requires at least 150 to 200 square feet. This space is necessary to house high-pressure pumps, electrical panels, chemical stations, and water treatment systems with proper maintenance access.
Q: Do on-board dryers reduce the required touchless wash bay size?
A: Yes, on-board dryers eliminate the need for standalone drying arches. This integration saves approximately 6 to 10 feet of bay length, making it an excellent solution for shorter buildings.
Q: What are the concrete thickness requirements for mounting these machines?
A: Most manufacturers require a minimum concrete thickness of 6 inches and a compressive strength of at least 3,000 PSI. This ensures the floor anchors can support the dynamic loads and vibrations of the moving gantry.